
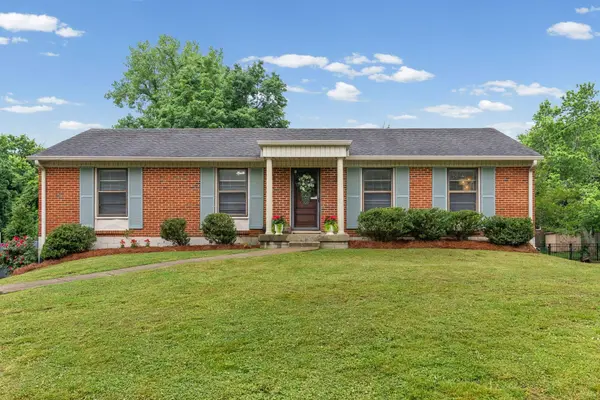
607 Elaine Dr
Nashville, TN 37211
- 3 Beds
- 2 Baths Full Baths: 2
- 1,780 SqFt
- 0.29 Lot Size
- 1962 Year Built
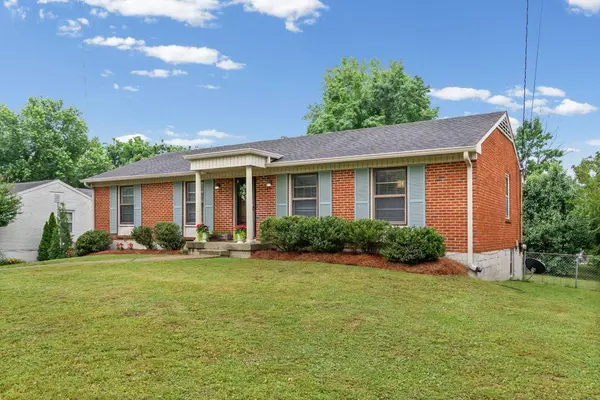
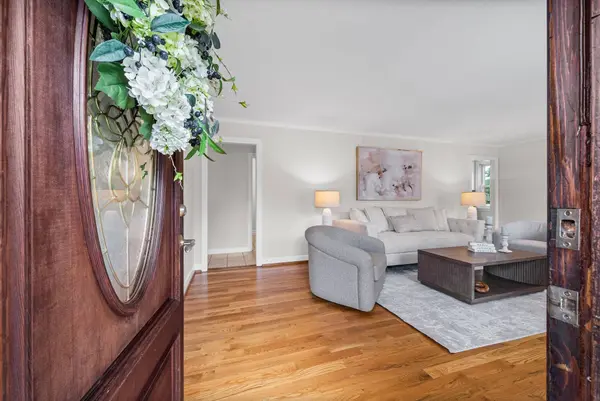
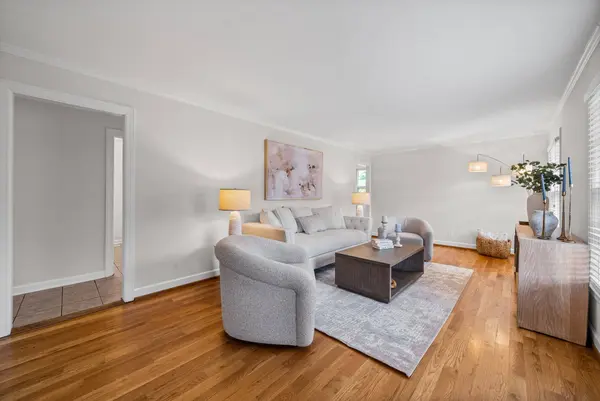
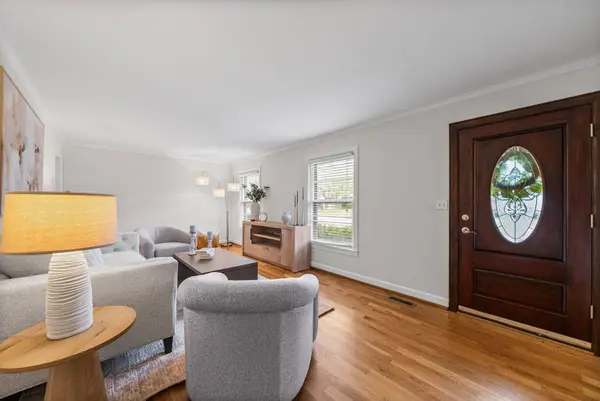
Thoughtfully refreshed and truly move-in ready, this home has already had many of the meaningful updates completed for its next owner. Fresh paint throughout creates a bright, clean feel, while hardwood and tile flooring throughout—without a stitch of carpet—deliver a timeless, low-maintenance aesthetic buyers love.
The flexible layout offers comfortable everyday living with additional space that adapts easily to changing needs—whether that means working from home, hosting guests, creating a media space, or simply having room to spread out. Natural light and easy flow create an inviting atmosphere that feels both functional and welcoming.
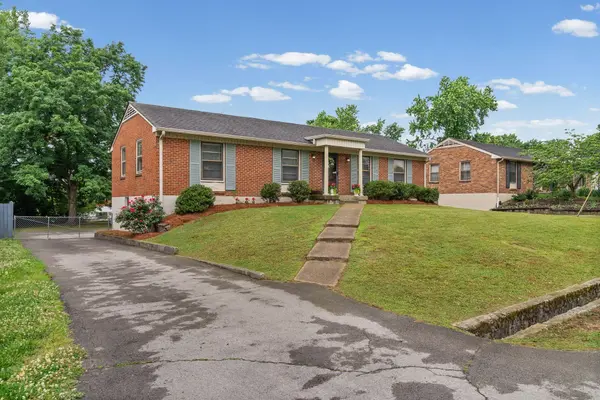
Recent improvements add peace of mind, including a newer HVAC system and brand-new insulated garage doors installed just weeks ago. Outside, the fully fenced backyard and private outdoor space offer room to entertain, unwind, garden, or enjoy a little extra breathing room rarely found this close to the city.
Crieve Hall continues to be one of Nashville's most enduring favorites for its central location, established character, and accessibility to just about everything.
GALLERY
PROPERTY DETAIL
Key Details
Property Type Single Family Home
Sub Type Single Family Residence
Listing Status Active
Purchase Type For Sale
Square Footage 1, 780 sqft
Price per Sqft $308
Subdivision Caldwell Hall
MLS Listing ID 3531716
Bedrooms 3
Full Baths 2
HOA Y/N No
Year Built 1962
Annual Tax Amount $3,782
Lot Size 0.290 Acres
Acres 0.29
Lot Dimensions 80 X 169
Property Sub-Type Single Family Residence
Location
State TN
County Davidson County
Rooms
Main Level Bedrooms 3
Building
Lot Description Level
Story 2
Sewer Public Sewer
Water Public
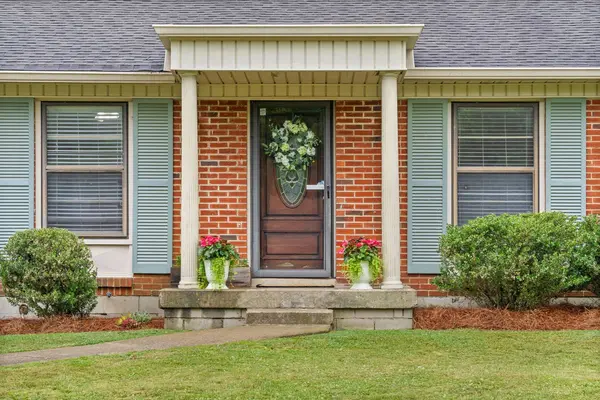
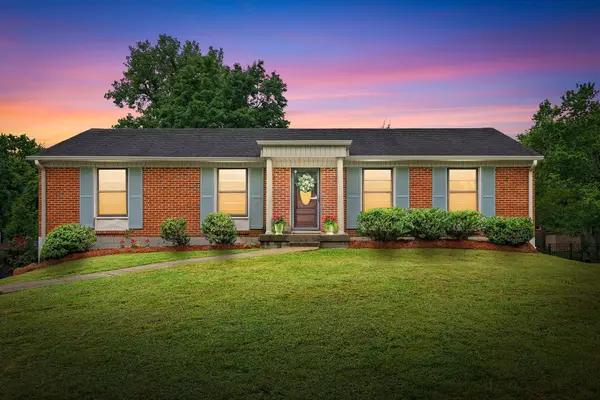
Structure Type Brick
New Construction false
Interior
Interior Features Ceiling Fan(s), High Speed Internet
Heating Central, Electric
Cooling Central Air, Electric
Flooring Wood, Tile
Fireplace N
Appliance Electric Oven, Cooktop, Dishwasher, Dryer, Microwave, Refrigerator, Washer
Exterior
Garage Spaces 2.0
Utilities Available Electricity Available, Water Available, Cable Connected
View Y/N false
Roof Type Shingle
Private Pool false
Schools
Elementary Schools Norman Binkley Elementary
Middle Schools Croft Design Center
High Schools John Overton Comp High School
Others
Senior Community false
Special Listing Condition Standard
SIMILAR HOMES FOR SALE
Check for similar Single Family Homes at price around $549,900 in Nashville,TN
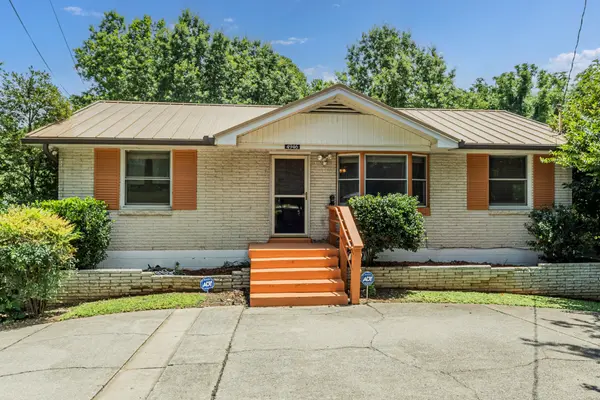
Active
$557,000
4946 Packard Dr, Nashville, TN 37211
Listed by Troy Charlton of eXp Realty3 Beds 2 Baths 2,612 SqFt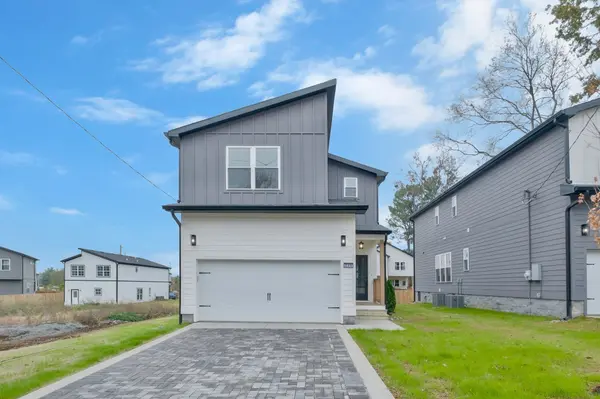
Active
$456,900
205 Paragon Mills Rd, Nashville, TN 37211
Listed by Kellen Harris of Accelerate Realty Group3 Beds 3 Baths 2,065 SqFt
Active Under Contract
$365,000
361 Tusculum Rd, Nashville, TN 37211
Listed by Jeffrey Donald Liles of LPT Realty LLC3 Beds 2 Baths 1,924 SqFt
CONTACT