
Bought with Lynnett Wagner
$772,400
$772,400
For more information regarding the value of a property, please contact us for a free consultation.
3 Beds
3 Baths
2,162 SqFt
SOLD DATE : 06/30/2026
Key Details
Sold Price $772,400
Property Type Townhouse
Sub Type Townhouse
Listing Status Sold
Purchase Type For Sale
Square Footage 2,162 sqft
Price per Sqft $357
Subdivision Reese
MLS Listing ID 3193760
Sold Date 06/30/26
Bedrooms 3
Full Baths 2
Half Baths 1
HOA Fees $258/mo
HOA Y/N Yes
Year Built 2024
Annual Tax Amount $3,598
Lot Size 2,178 Sqft
Acres 0.05
Lot Dimensions 22 X 105
Property Sub-Type Townhouse
Property Description
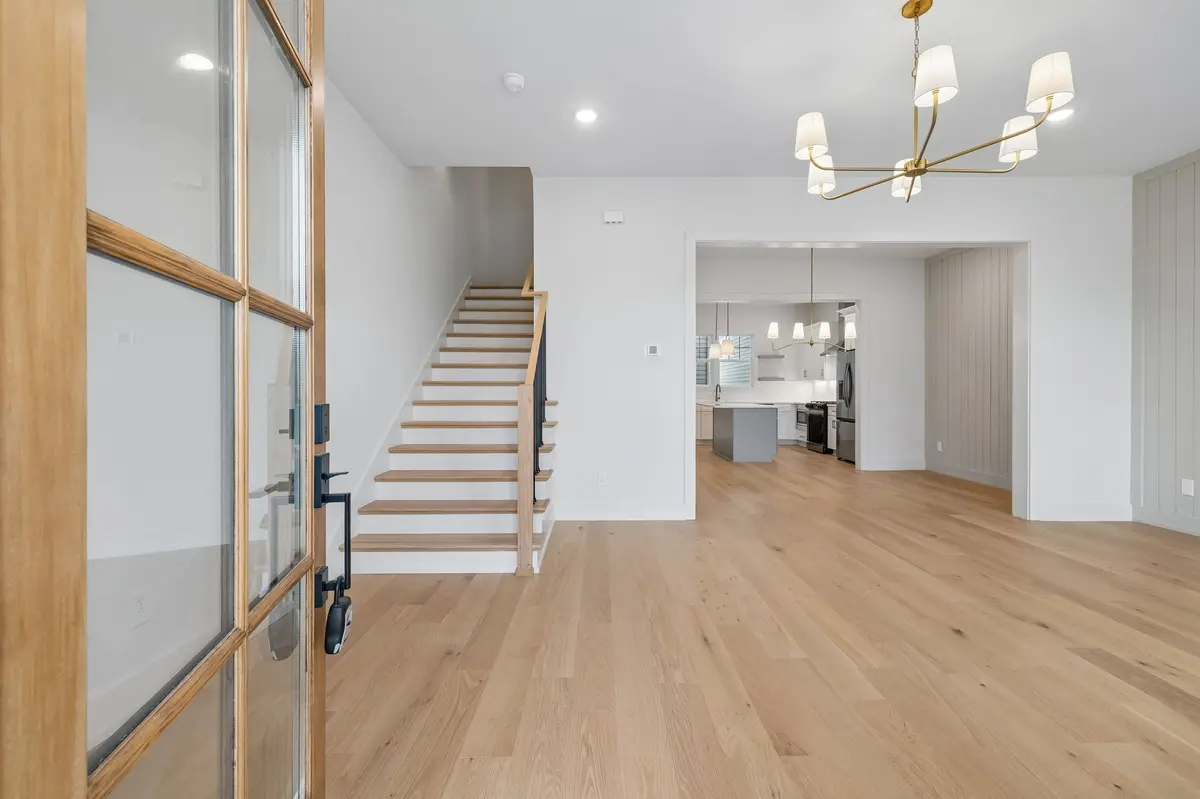
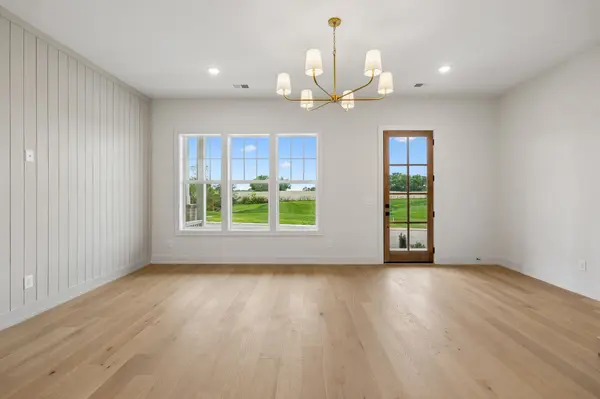
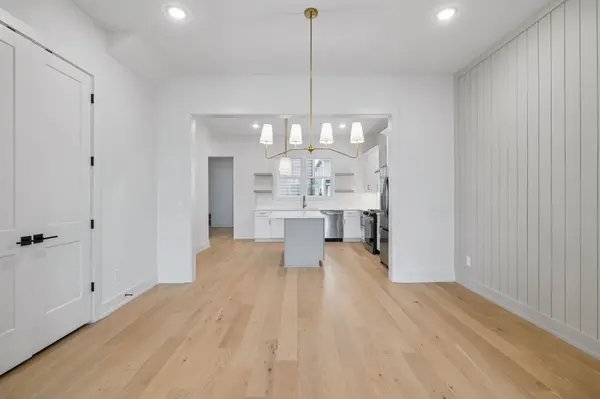
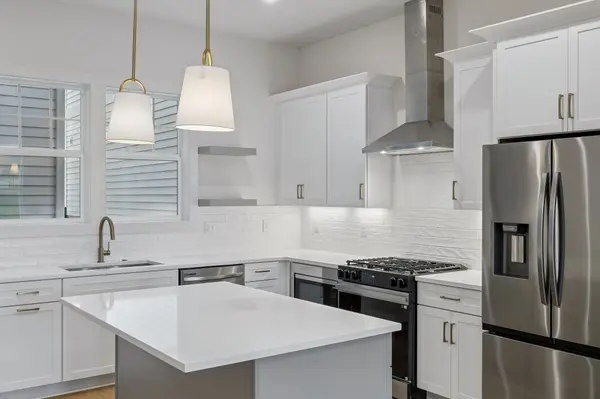
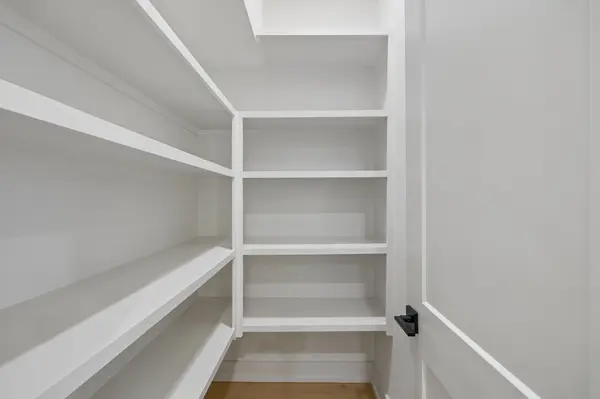
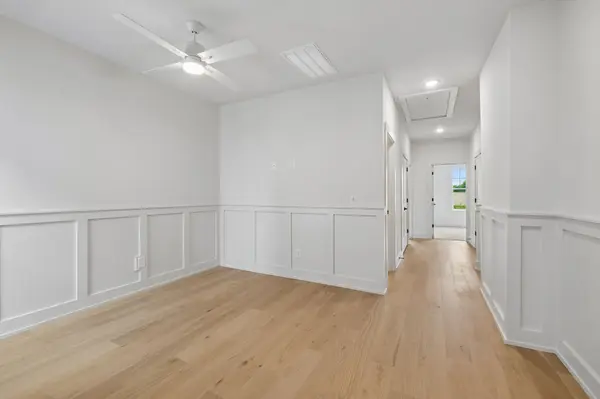
Introducing 4024 Penfield Drive in Reese—where thoughtful design, refined finishes, and low-maintenance living come together in one of Franklin's most compelling new communities. This 3-bedroom, 2.5-bath townhome offers approximately 2,162 square feet of well-curated living space, designed with both everyday functionality and effortless entertaining in mind. The main living areas feel open yet intentional, creating a natural flow between the kitchen, dining, and living spaces. At the heart of the home, the kitchen is both elevated and practical, featuring high-end appliances, quartz countertops, and ample workspace—ideal for everything from casual mornings to hosting with ease. Upstairs, the primary suite serves as a private retreat, complemented by spacious secondary bedrooms and a versatile bonus room that adapts seamlessly to your needs. Outdoor living is equally considered, with a private rear courtyard offering a quiet, functional extension of the home—perfect for relaxing or entertaining in a more intimate setting. Beyond the home itself, Reese is intentionally designed to offer a lock-and-leave lifestyle with curated streetscapes and a focus on simplicity without sacrificing quality. Located just minutes from downtown Franklin, Brentwood, and Nashville, the convenience is as compelling as the home itself. A rare opportunity to step into a home that balances design, lifestyle, and location with clarity and intention. Builder incentives available! Taxes are approximate as this is new construction. Photos are of a similar townhome.
Location
State TN
County Williamson County
Interior
Interior Features Ceiling Fan(s), High Ceilings, Open Floorplan, Pantry, Walk-In Closet(s), High Speed Internet
Heating Central, Natural Gas
Cooling Central Air, Electric
Flooring Carpet, Wood, Tile
Fireplace N
Appliance Electric Oven, Gas Range, Dishwasher, Disposal, Microwave, Refrigerator, Stainless Steel Appliance(s)
Exterior
Garage Spaces 1.0
Utilities Available Electricity Available, Natural Gas Available, Water Available, Cable Connected
Amenities Available Dog Park, Pickleball Court(s), Pool, Sidewalks, Underground Utilities, Trail(s)
View Y/N false
Private Pool false
Building
Story 2
Sewer Public Sewer
Water Public
Structure Type Brick,Stone
New Construction true
Schools
Elementary Schools Poplar Grove K-4
Middle Schools Poplar Grove 5-8
High Schools Franklin High School
Others
HOA Fee Include Maintenance Structure,Maintenance Grounds,Recreation Facilities
Senior Community false
Special Listing Condition Standard
Read Less Info
Want to know what your home might be worth? Contact us for a FREE valuation!

Our team is ready to help you sell your home for the highest possible price ASAP

© 2026 Listings courtesy of RealTrac as distributed by MLS GRID. All Rights Reserved.
Nearby Locations
GET MORE INFORMATION

REALTOR® Lic# 381789